Published 2026-08-26 · Updated 2026-09-22 · By Arclumin Team
Cabinet size affects panel count, handling, and the screen heights you can build. Compare 500 x 500 mm and 500 x 1000 mm formats using real layout examples and rental workflows.
Choosing between 500 x 500 mm and 500 x 1000 mm LED display cabinets affects more than the number of panels in a quotation. Cabinet size changes the layout options, handling routine, connection plan, and packing arrangement. The right choice depends on the screens your team builds most often and the conditions in which they work.
The two formats are common in rental display discussions because they offer different ways to assemble a modular wall. A taller cabinet covers more area in one placement, while a square cabinet provides a smaller building block. This guide explains the trade-offs and the measurements to check before selecting a rental inventory.
Understand the Dimensions and Display Area
A 500 x 500 mm cabinet is 0.5 m wide and 0.5 m high, giving an area of 0.25 square meters. A 500 x 1000 mm cabinet is 0.5 m wide and 1 m high, giving an area of 0.5 square meters. The taller cabinet therefore covers exactly twice the nominal area of the square cabinet.
That does not mean it has twice the weight or consumes twice the power in every product range. Those values depend on construction and configuration. Compare the actual data sheets for the models under consideration rather than scaling every specification from surface area.
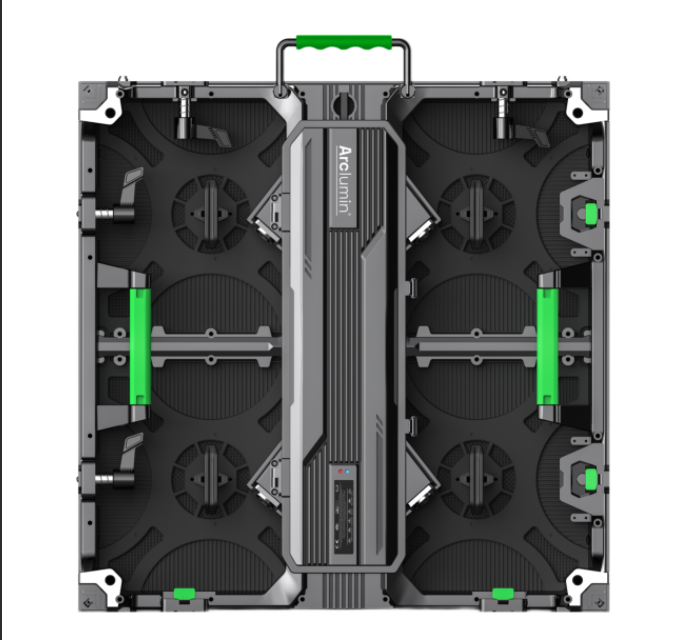
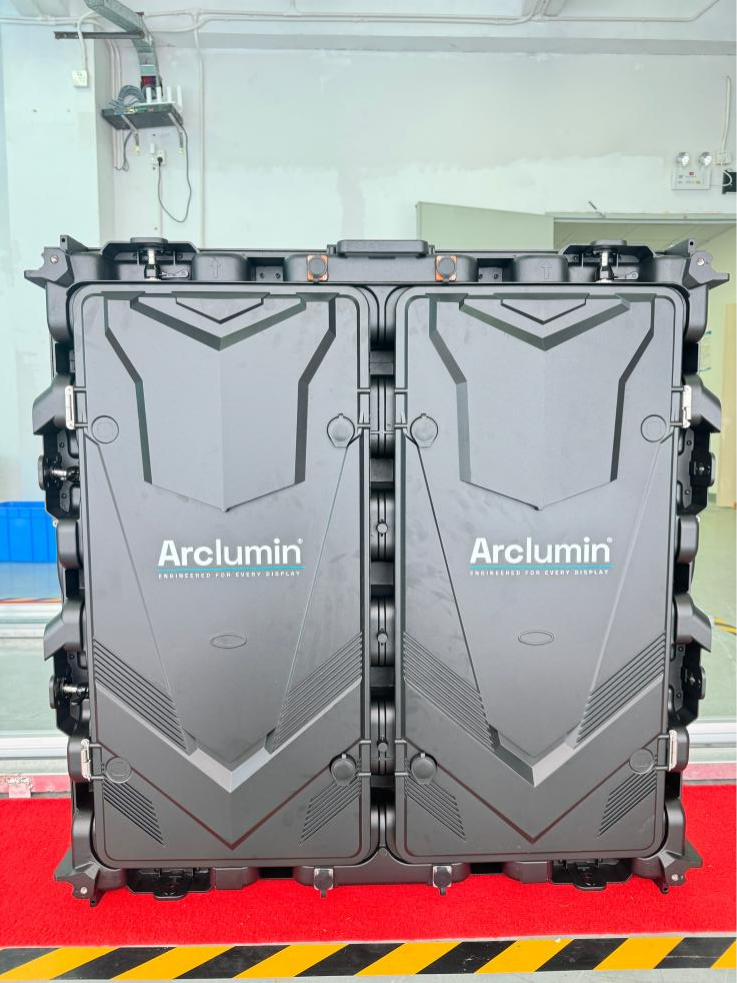
Within Arclumin’s TL Traveling Light rental LED series, TL500 and TL1000 identify these two cabinet formats. Select the pitch and indoor or outdoor variant separately. The cabinet dimensions alone do not define the viewing distance, brightness, or environmental suitability.
Calculate Cabinet Counts for a Real Layout
Consider a hypothetical flat screen measuring 4 m wide by 3 m high. Using square cabinets, the arrangement is eight columns by six rows, or 48 cabinets. Using taller cabinets, it is eight columns by three rows, or 24 cabinets.
Both arrangements cover 12 square meters. The taller format halves the cabinet count in this example and reduces the number of horizontal cabinet boundaries. It does not automatically halve installation time, because alignment, support, cabling, testing, and access still require work.
Now consider a screen height of 2.5 m. Square cabinets can form that height using five rows. Upright 500 x 1000 mm cabinets alone cannot form it in whole rows, so the design needs another approved arrangement or a different overall height.
Balance Assembly Speed with Handling
A larger cabinet can reduce the number of individual placements on a large rectangular wall. This is useful when the crew has suitable handling access and the system is designed for the intended support method. The benefit is best assessed through a complete build demonstration.
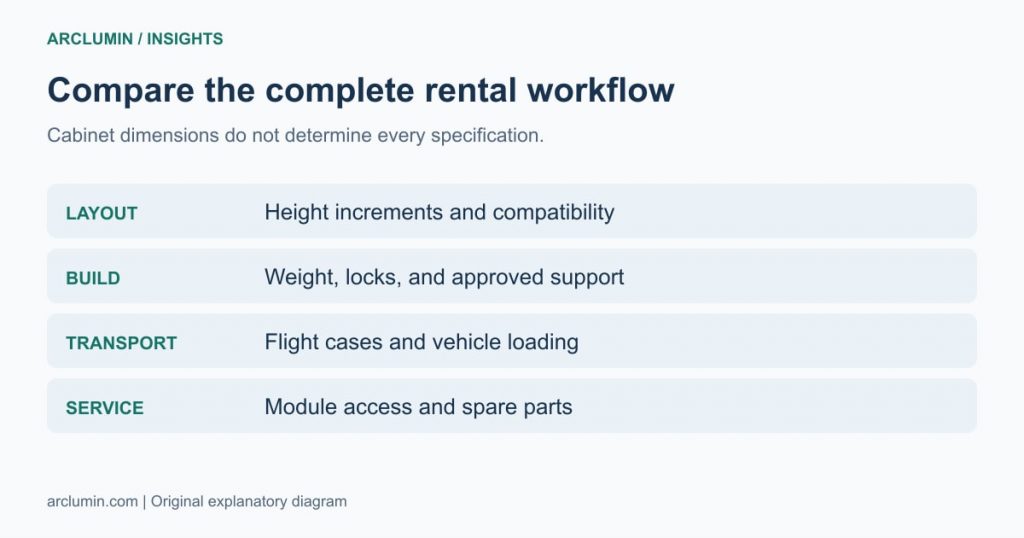
A smaller cabinet may be easier to maneuver through narrow access routes or position around other stage equipment. However, the team handles more separate units for the same area. Compare the full sequence from opening the flight case to completing the image test, rather than considering only the lifting step.
Confirm cabinet weight, lifting points, rigging accessories, and the permitted assembly method with the supplier. Screen area is not a substitute for a structural load calculation. The supporting system and working procedure must be suitable for the actual cabinet configuration.
Check Layout Flexibility and Compatibility
Square cabinets offer a smaller vertical increment when used in their normal orientation. This can help when different venues request slightly different screen heights. It also allows a rental company to build some compact layouts without committing to a full meter of cabinet height in each row.
A square cabinet is still rigid unless the product has a specifically designed flexible structure. A curved installation requires approved angle locks or another suitable system, and the achievable shape depends on that design. Do not assume that either cabinet size can wrap smoothly around a column.
If you want to combine 500 x 500 mm and 500 x 1000 mm cabinets, obtain confirmation that the exact models are compatible. Check locks, depth, module arrangement, electronics, calibration, and the permitted support configuration. Shared width or a matching series label is not enough to approve a mixed wall.
Plan Cabling and Screen Control
Fewer cabinets can reduce some inter-cabinet connections, but the actual power and data plan depends on the product architecture. Confirm how the screen is divided into circuits and data runs. A simple cabinet count does not determine the permitted electrical loading.
At the same exact pixel pitch and physical screen size, the intended pixel resolution is not improved merely by using a larger cabinet. The receiving-card arrangement and port allocation still need to be designed around the final pixel map. Ask for the approved layout before finalizing the control system.
For equipment documentation, use the Arclumin Downloads Center and confirm that each file matches the supplied model. Keep the cabinet map and connection plan with the show records. Clear labeling makes repeated assembly easier to reproduce and troubleshoot.
Include Transport and Maintenance in the Comparison
Compare flight-case dimensions, cabinets per case, total loaded weight, and how cases fit the vehicle. A smaller cabinet does not necessarily produce a smaller transport bill. Likewise, a lower cabinet count does not guarantee fewer cases or easier manual handling.
Check how a failed module, power supply, or receiving card is accessed in the assembled wall. A taller cabinet may still contain replaceable smaller modules, so a fault does not necessarily require replacing the whole cabinet. Agree on spare quantities and service procedures for the intended event schedule.
For concerts, exhibitions, weddings, and corporate shows, review the Rental & Live Events LED solutions against your typical screen sizes and crew conditions. Large regular walls may benefit from taller cabinets, while a varied inventory can favor smaller layout increments. Neither conclusion should replace a review of actual model specifications.
Before ordering, provide several representative screen layouts, vehicle constraints, installation methods, and operating environments. Ask for comparable configurations and a complete packing list. Choosing around repeatable jobs gives the cabinet decision a clearer basis than selecting the largest or smallest panel by default.
For project inquiries, please contact your dedicated Arclumin Sales Consultant. Our team operates across time zones to support projects in Europe, North America, Africa, Australia, and markets worldwide.
WhatsApp +86 136 8235 1211 · 7×24 — we reply within 24 hours.

 SG Steady GlowIndoor Fixed LEDP1.25 – P4
 PL Pure LightIndoor Fixed LEDP1.25 – P1.86COB Fine Pitch LED→
 OG Obsidian GlowCOB Fine Pitch LEDP0.7 – P1.86View all product series →Not sure which series fits your project? Get a Recommendation →